Clear Span Tent Solutions for Outdoor Spaces | EuropeDome
Discover EuropeDome's premium range of clear span structures, designed to deliver spacious, durable, and versatile solutions for events, commercial venues, and outdoor projects.
Why Choose Clear Span Tents
The Advantages of Clear Span Tents
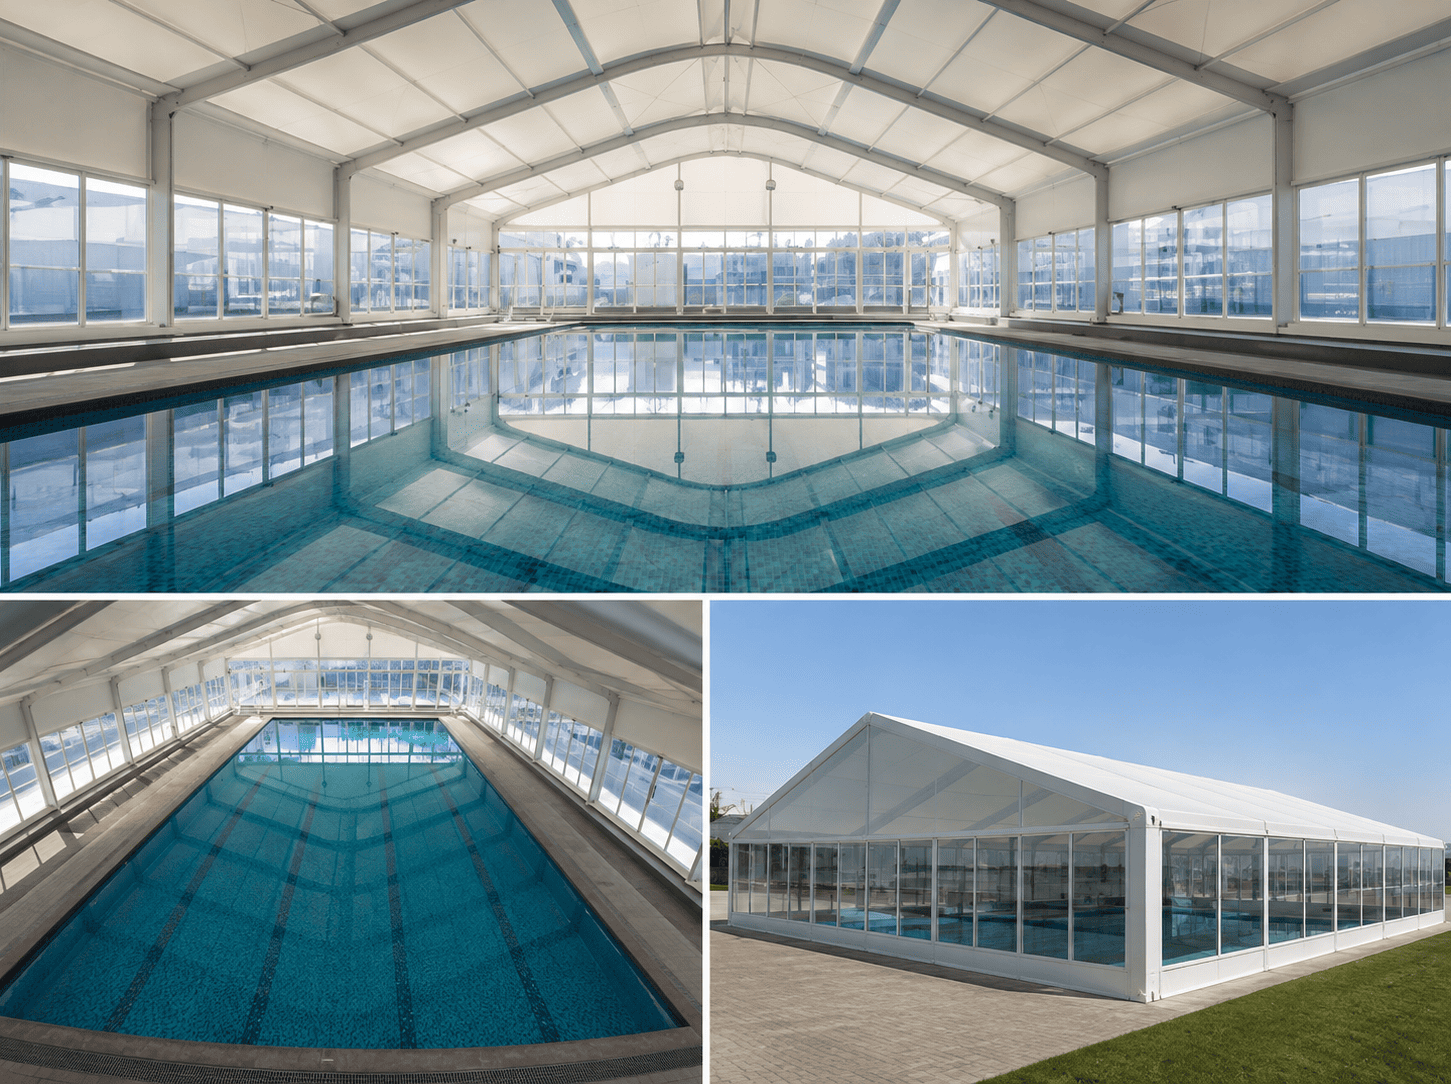
With clear spans of up to 70 meters, EuropeDome clear span structures provide expansive, column-free interiors ideal for outdoor weddings, corporate events, exhibitions, commercial spaces, and storage applications.
Versatile Performance
Engineered to perform in a wide range of environmental conditions, EuropeDome clear span structures can be customized to meet specific wind and snow load requirements. Every structure is carefully designed and engineered to ensure safety, stability, and reliable performance for each project.
Fast & Efficient Installation
Designed with a modular prefabricated system, EuropeDome clear span structures can be assembled quickly and efficiently. The streamlined installation process reduces labor requirements, shortens project timelines, and minimizes on-site disruption.
Flexible Modular Design
Customize your space with ease. A single clear span structure can be configured into separate functional areas using modular partition systems and different cover options, providing greater flexibility for a wide range of event and commercial applications.
Expandable Structure
The modular frame design allows the structure to be extended to virtually any required length by adding additional structural bays. This provides a flexible solution that can be tailored to meet changing space and project requirements.
Modular Construction
Engineered with a modular structural system, EuropeDome clear span structures can be assembled, expanded, reconfigured, or relocated with ease. Their flexible design allows seamless integration with additional units to accommodate evolving space and operational requirements.
Discover Our Clear Span Tents
Trusted by Leading Brands

Clear Span Tent Technical Specifications
| Tent Type | Available Span Widths | Available Lengths | Eave Height | Ridge Height | Key Features |
|---|---|---|---|---|---|
| Atrium Clear Span Tent | 9–30 m | Flexible in 5 m increments | Flexible in 3 m / 4 m increments or customized | Up to 10 m | Elegant atrium design with excellent natural lighting |
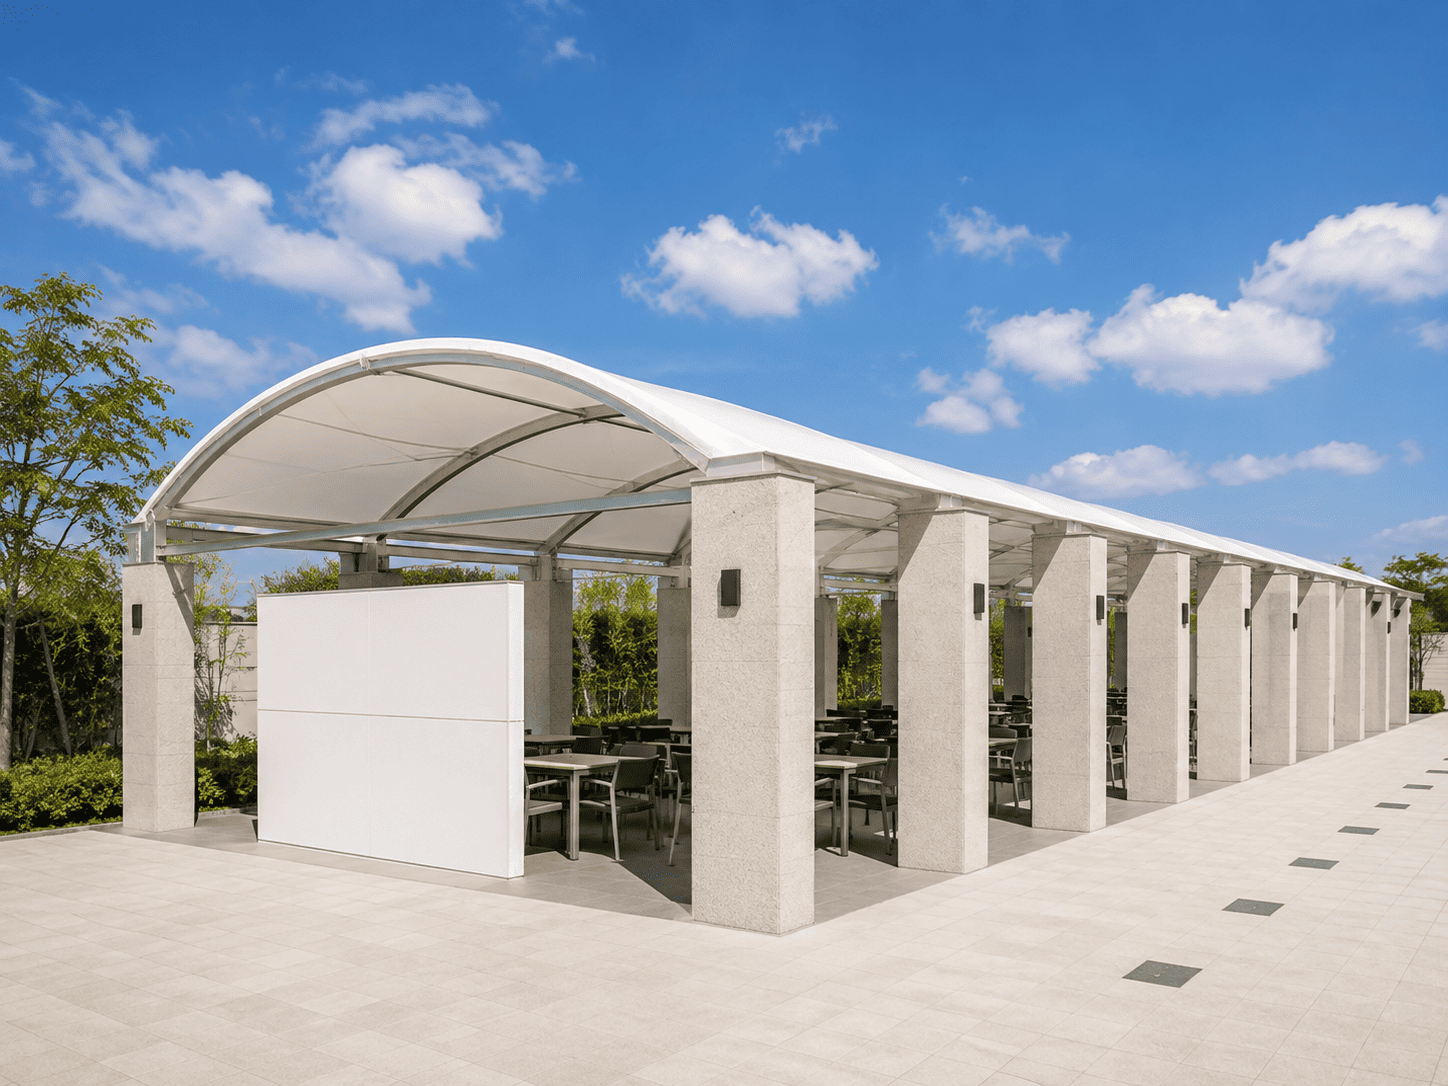
| Arcum Clear Span Tent | 10–50 m | Flexible in 3 m / 5 m increments | Flexible in 3 m / 4 m increments or customized | Up to 11.5 m | Curved roof design with strong structural performance |
| A-Frame Clear Span Tent | 3–70 m | Flexible in 3 m / 5 m increments | Flexible in 3 m / 4 m increments or customized | Up to 18 m | Classic design with high strength and stability |
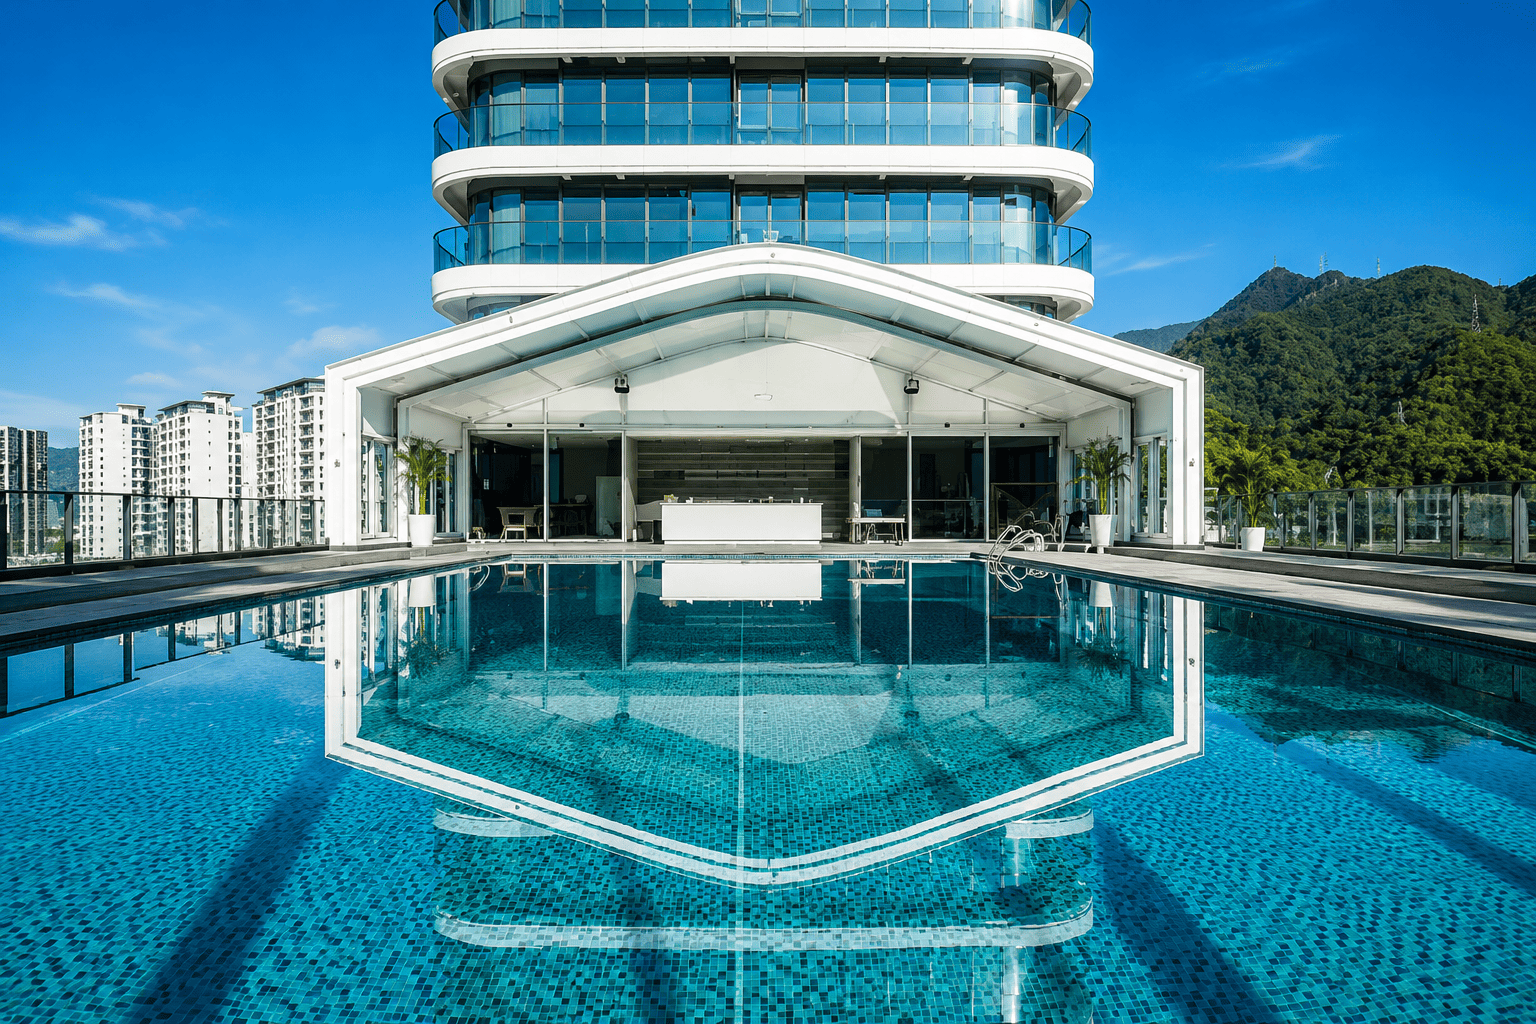
| Polygon Clear Span Tent | 15–70 m | Flexible in 3 m / 5 m increments | Flexible in 3 m / 4 m increments or customized | Up to 18 m | Unique polygonal structure with spacious interiors |
| TFS Clear Span Tent | 15–60 m | Flexible in 5 m increments | Flexible in 3 m / 4 m increments or customized | Up to 19 m | Designed for large-scale industrial and commercial applications |
| Multi-Sided Clear Span Tent | 10–40 m | Flexible in 5 m increments | Flexible in 3 m / 4 m increments or customized | Up to 14 m | Versatile multi-sided design for various applications |
| Two-Story Clear Span Tent | 10–30 m | Flexible in 5 m increments | Flexible in 3 m / 4 m increments or customized | Up to 13 m per deck | Multi-level structure with increased usable capacity |
| Hybrid Clear Span Tent | Customizable | Customizable | Flexible in 3 m / 4 m increments or customized | Customizable | Flexible layouts with fully customized designs |
| Feature | Description |
|---|---|
| Frame Materials | 6061-T6 Aluminum Alloy & Q235 Steel Components |
| High Strength & Durability | The 6061-T6 aluminum alloy provides excellent strength, rigidity, and resistance to deformation, while Q235 steel components enhance structural stability in critical load-bearing areas and connection points. |
| Superior Corrosion Resistance | Aluminum frames are treated with an advanced oxidation finish to improve corrosion resistance and extend service life. Galvanized steel components provide additional protection against rust and harsh environmental conditions. |
| Lightweight & Easy Installation | The lightweight aluminum structure simplifies transportation and installation. Precision manufacturing using CNC technology ensures accurate dimensions, reliable assembly, and flexible customization options. |
| Versatile Applications | Designed with an excellent strength-to-weight ratio, the frame system provides a reliable solution for various applications, including events, commercial spaces, industrial facilities, and temporary structures. |
| Feature | Description |
|---|---|
| Cover Materials | High-Strength PVC Coated Fabric & Tempered Glass |
| Weather Resistance | The PVC-coated polyester fabric provides excellent protection against UV radiation, rain, and wind, ensuring reliable performance in different weather conditions. Tempered glass options offer additional durability and transparency for premium applications. |
| Fire Resistance | The cover materials are designed to meet international fire safety requirements, including DIN 4102 B1 and M2 fire-retardant standards, providing enhanced safety and reliability. |
| Durability | The reinforced PVC fabric offers strong resistance to tearing, abrasion, and punctures, ensuring long-term performance. Tempered glass panels provide superior strength compared with standard glass while maintaining excellent visibility and natural light transmission. |
| Aesthetics & Customization | Available in a variety of colors, finishes, and translucent options, the cover system can be customized to match different architectural styles, event themes, and functional requirements. |
| Feature | Description |
|---|---|
| Wall Materials | ABS/ASA Hard Walls, Composite Panels with PU or EPS Core, Stainless Steel & Galvanized Steel Fasteners |
| Durability & Impact Resistance | ABS and ASA hard wall systems provide excellent impact resistance and long-term durability. Composite panels enhance structural strength while maintaining a lightweight design for reliable performance. |
| Thermal & Acoustic Insulation | Composite panels with PU or EPS insulation cores deliver effective thermal and sound insulation, helping maintain a comfortable indoor environment in different climates. |
| Easy Installation & Maintenance | Galvanized steel fasteners ensure strong and secure connections while allowing efficient assembly and disassembly. Their corrosion-resistant properties help reduce maintenance requirements and extend service life. |
| Fire Resistance | Advanced composite panel cores provide enhanced fire-resistant performance, improving safety and reliability for various applications. |
Applications of Clear Span Tents

Trade Shows & Exhibitions

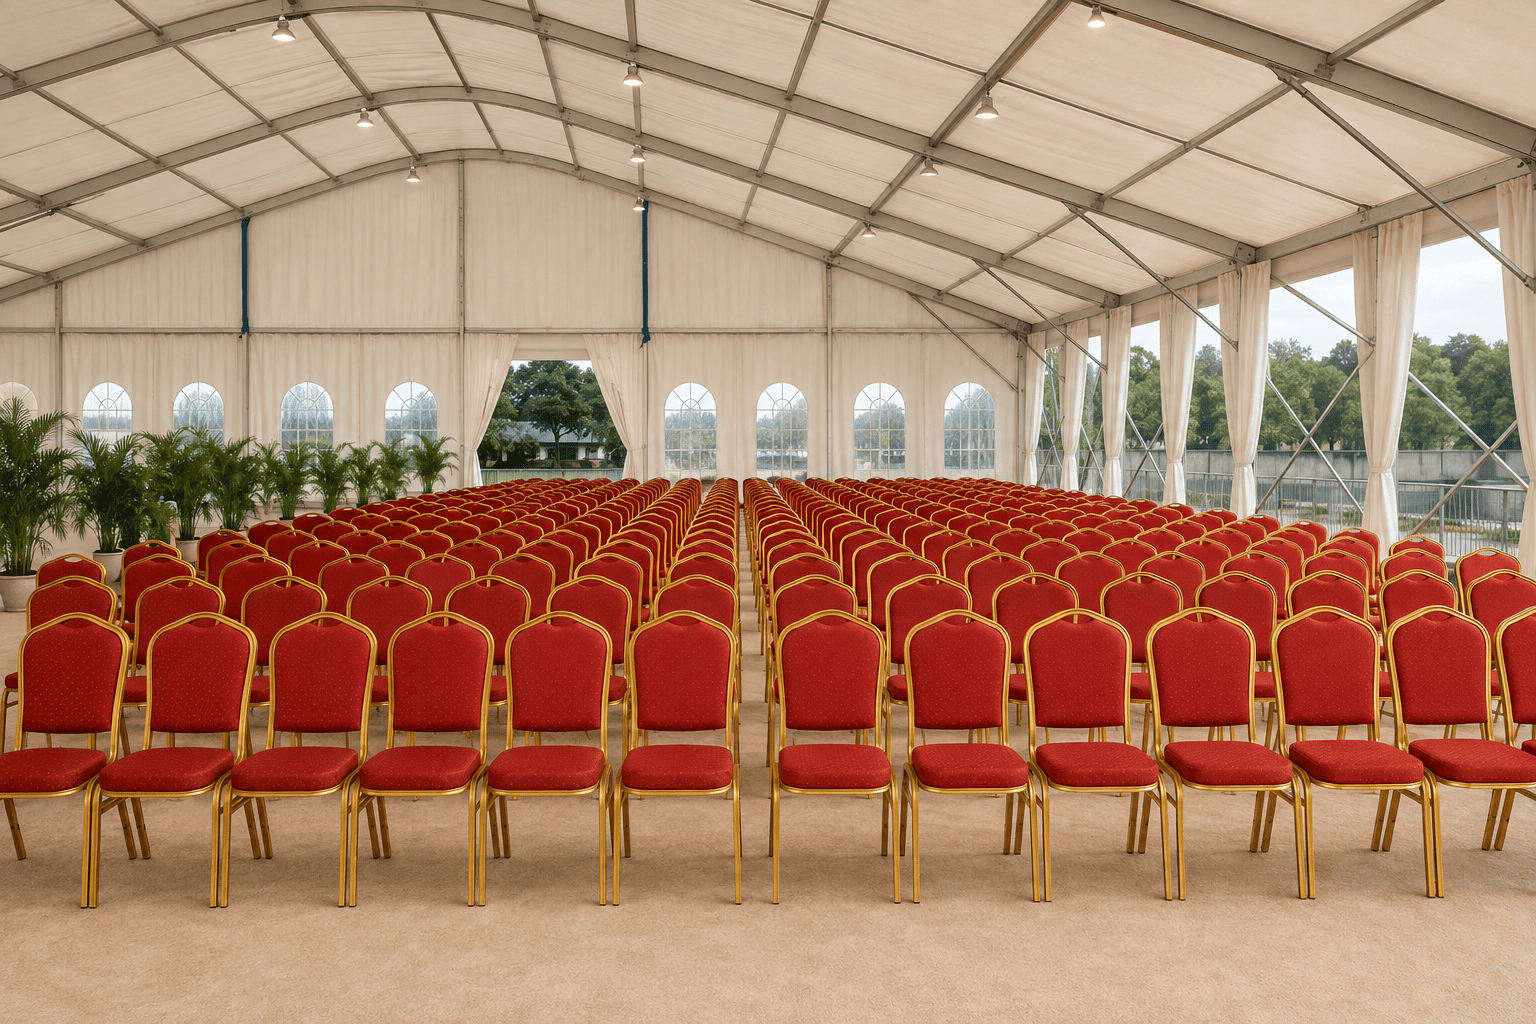
Weddings & Private Events

Pop-Up Showrooms

Temporary Showroom Solutions

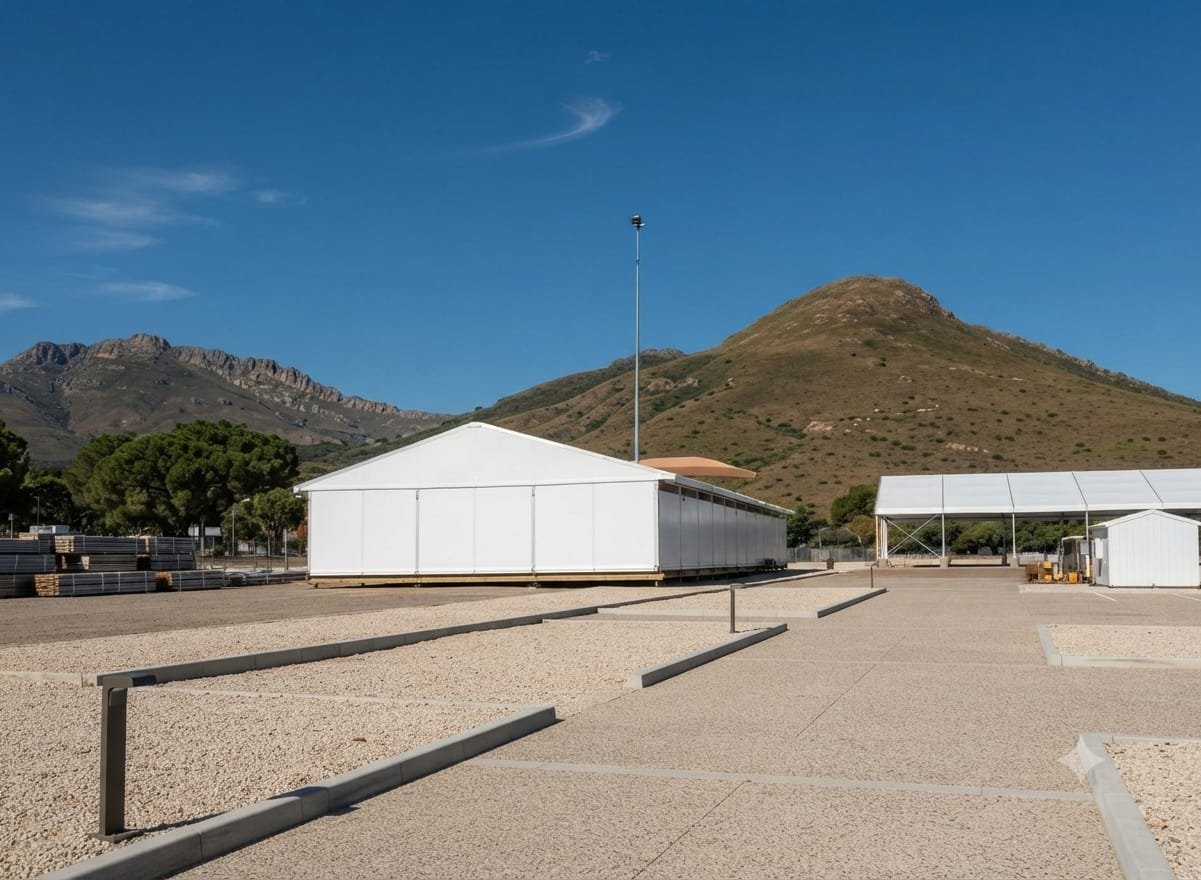
Emergency Response Solutions

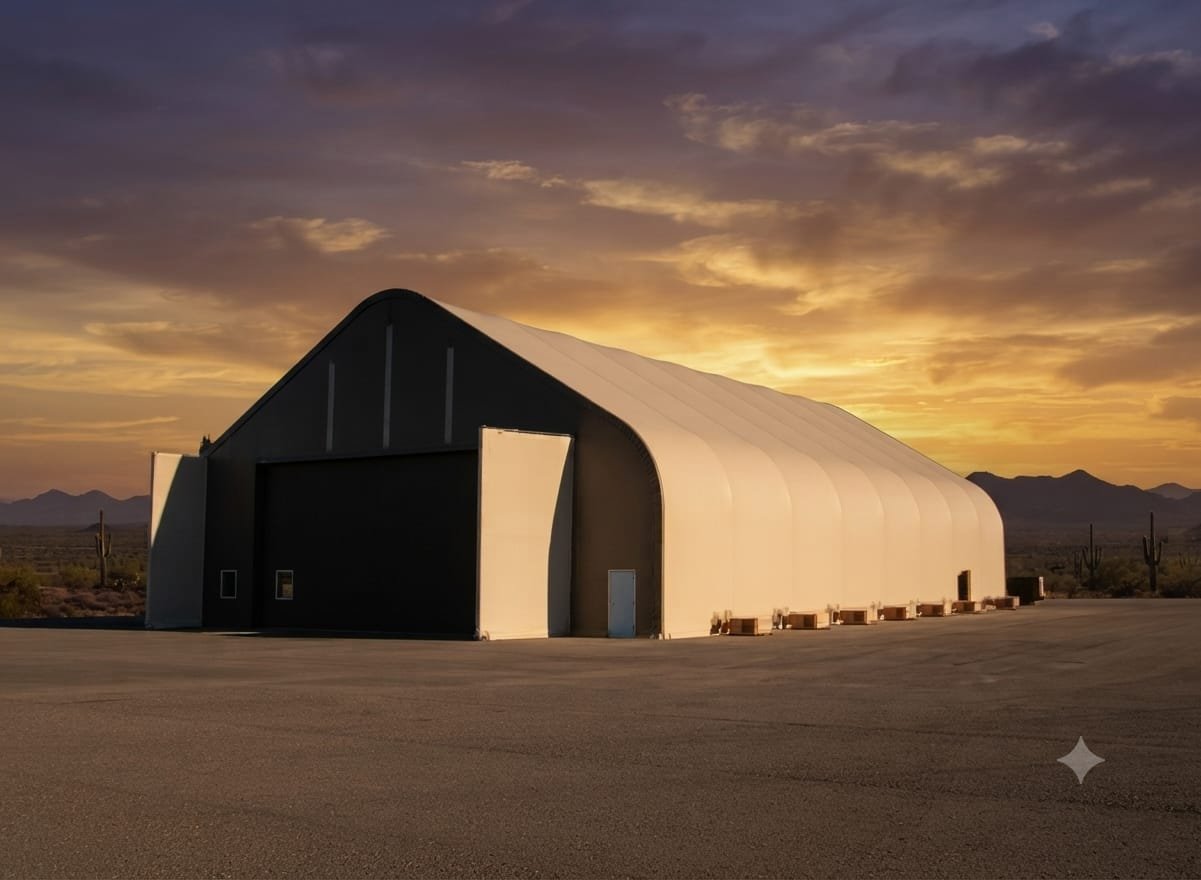
Aircraft Hangar Solutions

Agricultural Storage Solutions

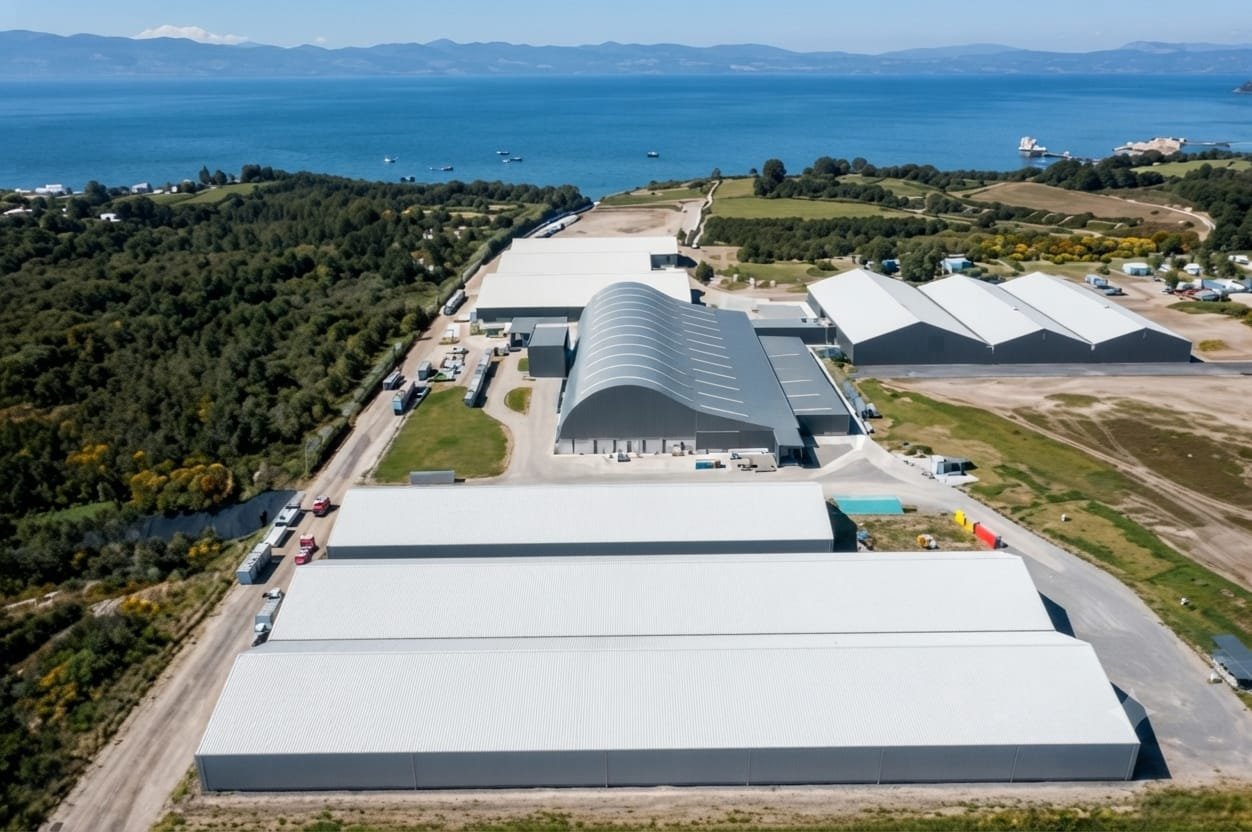
Temporary Warehouse Solutions
EuropeDome Tents vs. Traditional Tents
| Feature | EuropeDome | Other Suppliers |
|---|---|---|
| Main Materials | 6061-T6 Aluminum Alloy Frame & High-Strength PVC Fabric | Anodized Aluminum Frame & PVC Fabric |
| Customization Options | High | Medium to High |
| Wind Resistance | Up to 120 km/h | Up to 100 km/h |
| Snow Load Capacity | Medium to High | Medium |
| Cost | Competitive | Premium |
| Service Life | Up to 20 Years (Frame), 5 Years (PVC Fabric) | Up to 10 Years (Frame), 3 Years (PVC Fabric) |
Discover the Advantages of Our Clear Span Tents
Clear Span Tent Knowledge Center
Step-by-Step Clear Span Tent Installation Guide
Step1
Prepare the Installation Site
Ensure the installation area is level, clean, and free from obstacles. Accurately mark the structure layout on the ground using stakes and guide lines to define its position before assembly.
Step2
Base Plate Installation
Position the base plates according to the designated layout, ensuring they are accurately aligned and level. Secure the plates using expansion bolts or suitable anchoring methods to create a stable and reliable foundation for the tent structure.
Step3
Frame Assembly
Connect the vertical supports to the base plates and secure them with pins and R-clips. Install the roof beams onto the uprights using bolts to complete the main frame structure. For larger components, use suitable lifting equipment such as cranes or forklifts to ensure safe and efficient assembly.
Step4
Install Roof Purlins and Cables
Install the roof purlins onto the roof beams and secure them properly. Attach the roof cables and adjust the tension evenly using turnbuckles to ensure optimal structural stability and performance.
Step5
Install the Roof Fabric
Connect the vertical supports to the base plates and secure them with pins and R-clips. Install the roof beams onto the uprights using bolts to complete the main frame structure. For larger components, use suitable lifting equipment such as cranes or forklifts to ensure safe and efficient assembly.
Step6
Install Gable and Side Wall Fabrics
Install the gable triangle fabrics by inserting them into the roof beams and securing them with suitable fasteners. Attach the upper side wall fabrics by sliding the keders into the eave purlins and uprights, then apply proper tension using fabric tensioners to ensure a smooth and secure finish.
Step7
Final Inspection and Adjustment
Inspect all connections, bolts, and fabric tension to ensure the structure is stable and secure. Tighten or adjust any loose components as needed, and complete a final inspection to verify the overall integrity, safety, and performance of the tent.
Step8
Regular Maintenance and Inspection
Regularly inspect the tent structure for loose bolts, fabric wear, and overall stability. Carry out necessary maintenance and adjustments to ensure long-term safety, reliability, and optimal performance.
Clear Span Tents FAQs
What Is a Two-Story Tent?
A two-story tent is a temporary structure featuring two usable levels, providing additional space and greater flexibility for various applications such as large events, exhibitions, and hospitality areas. It offers an efficient solution for maximizing space while maintaining a functional and comfortable environment.
Why Choose Two-Story Tents?
EuropeDome’s two-story tents feature a modular design, high durability, and fire-resistant materials. They are designed for quick and efficient assembly, making them an ideal solution for temporary events and large-scale applications.
How Are Two-Story Tent Structures Built?
The structure is typically built with high-strength aluminum frames and durable, fire-resistant PVC covers. Additional options, including glass walls, ABS hard walls, and insulated sandwich panels, can be integrated to enhance aesthetics, thermal performance, and overall functionality.
How Quickly Can a Two-Story Tent Be Installed?
Setup and dismantling times depend on the size, configuration, and complexity of the tent structure. However, EuropeDome’s modular design enables efficient assembly and disassembly, allowing even large-scale installations to be completed within a few days.
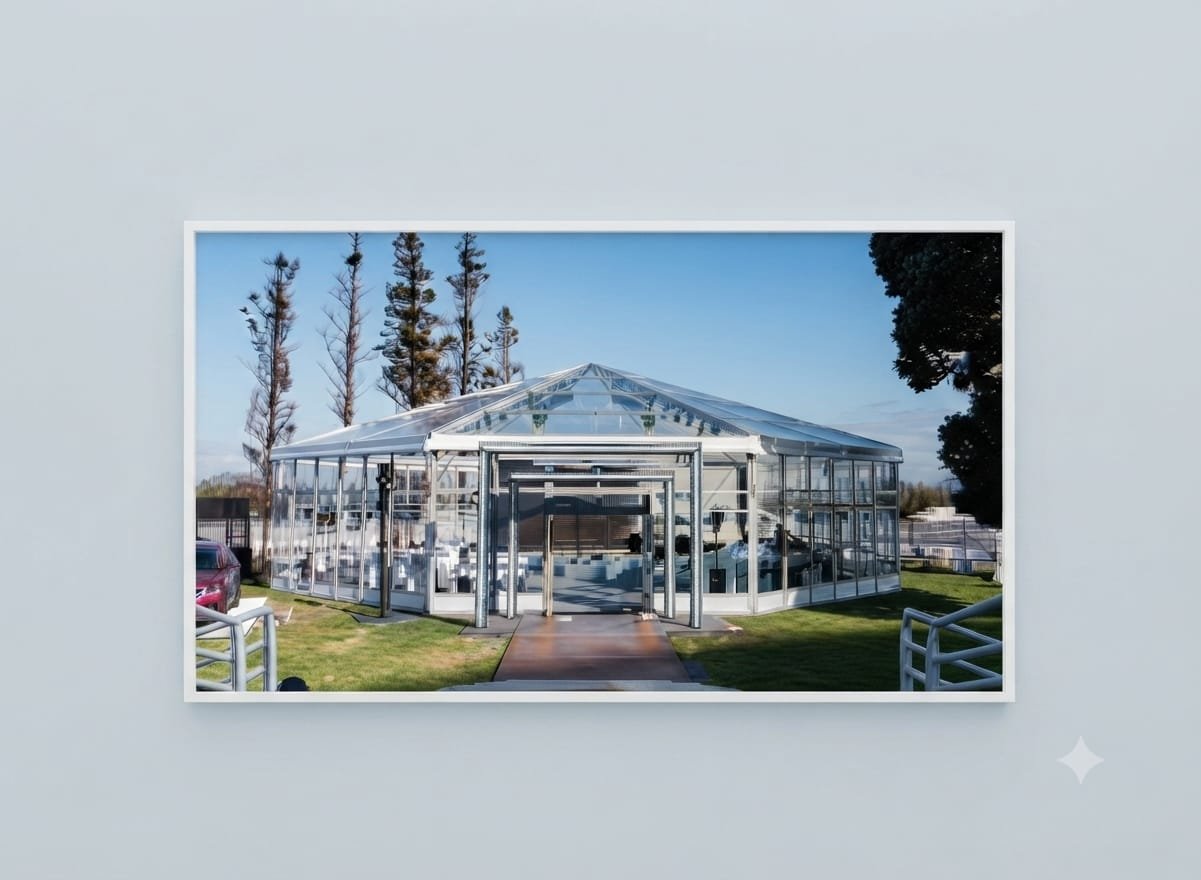
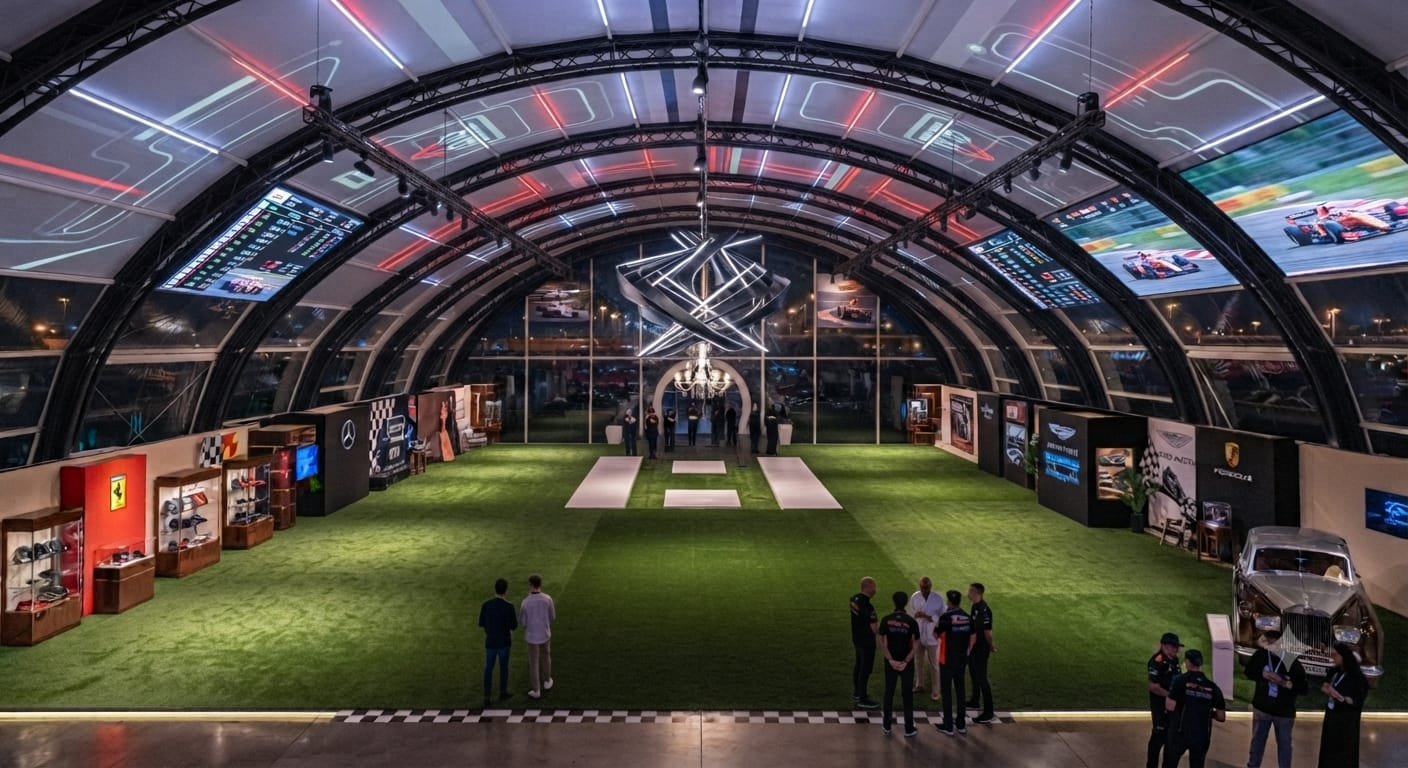
Designed with transparent roof panels and a spacious clear-span layout, this structure is ideal for exhibitions, luxury events, weddings, and high-end outdoor venues.
Atrium Series Clear Span Tent Available Span Widths: 9–80 m